
A Long Beach Island Kitchen Designed for Family, Entertaining, and Coastal Living

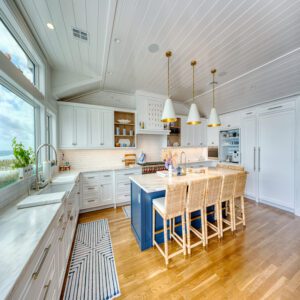
The Ziman Development kitchen featured in NJ HOME demonstrates how thoughtful planning can transform a kitchen into the heart of a coastal family retreat. Included in the publication’s “8 Kitchens to Inspire Your Next Reno,” the Long Beach Island project was recognized for its inviting design, practical layout, and connection to the way the homeowners gather with their grown children.
The vacation home was rebuilt by Michael Ziman of Ziman Development in collaboration with Donna and Victoria Grimes of Serenity Design and the homeowners. Together, the team created a residence that feels polished, comfortable, and suited to relaxed living at the Jersey Shore.
Rather than treating the kitchen as a standalone showpiece, the project team designed it as an essential part of the home’s larger flow. The space supports daily meals, casual conversation, family celebrations, and entertaining throughout the year.
The Ziman Development Kitchen Featured in NJ HOME
NJ HOME selected eight standout kitchens from projects featured by the publication to inspire homeowners planning future renovations and custom homes.
The Ziman Development kitchen featured in NJ HOME was part of a complete Long Beach Island rebuild created for homeowners who wanted a vacation home where they could spend meaningful time with their adult children.
That family-focused vision shaped the design of the entire residence. The kitchen needed to accommodate several people at once while remaining visually connected to the home’s dining, living, and entertaining areas.
For Ziman Development, the project reflects an important principle of custom homebuilding: a kitchen should be designed around the way the homeowners will actually live.
Designing a Long Beach Island Kitchen Featured Around Family Life
A vacation-home kitchen must serve several purposes throughout the day.
It may function as a quiet breakfast space in the morning, a casual gathering place after time at the beach, a preparation area for family dinners, and the center of larger celebrations when relatives and friends visit.
For families with grown children, the kitchen often becomes one of the most frequently used spaces in the home. It must provide enough room for several people to cook, sit, move, and socialize without making the room feel crowded.
Careful space planning helps create a kitchen that remains comfortable whether two people are preparing coffee or a full house is gathering for dinner.
Ziman Development considers circulation, seating, storage, preparation areas, appliances, and connections to nearby rooms during the planning process. Each detail contributes to how naturally the kitchen functions.
A Kitchen Created for Gathering and Entertaining
The most successful coastal kitchens allow the person preparing food to remain connected with family members and guests.
Open sightlines between the kitchen, dining room, and main living spaces help conversations continue while meals are being prepared. A spacious island can provide additional workspace, seating, storage, and a natural place for people to gather.
In a vacation home, the kitchen may also need to support larger groups than a primary residence. Extended family members, adult children, grandchildren, and friends may all visit at the same time.
The layout should make it easy for guests to move between the kitchen and surrounding spaces without interfering with cooking or cleanup.
The kitchen featured in NJ HOME reflects this balance between presentation and everyday function. It provides a polished setting for entertaining while remaining comfortable enough for relaxed family routines.
The Kitchen Featured as the Heart of a Coastal Home
In a Long Beach Island residence, the kitchen is rarely an isolated room.
It often connects directly with the great room, dining area, outdoor living spaces, and views of the surrounding coastal environment. These relationships help the home feel open and reinforce the relaxed lifestyle associated with living at the shore.
A well-designed coastal kitchen should support both indoor and outdoor entertaining. Easy movement between the kitchen, dining areas, decks, patios, or outdoor kitchens makes it simpler to host family and guests.
The placement of doors, windows, islands, cabinetry, and seating can influence how comfortably the entire main level functions.
By planning these relationships early, the builder and design team can create a more cohesive experience throughout the home.
Coastal Kitchen Design That Feels Refined and Timeless
Coastal design does not have to rely on obvious nautical symbols or heavily themed décor.
The most enduring Long Beach Island kitchens often draw inspiration from natural light, water, sand, sky, and the textures of the shoreline.
Light cabinetry, durable stone surfaces, natural wood elements, understated color, and carefully selected fixtures can create a bright and inviting atmosphere without making the home feel overly decorative.
A timeless design also allows the kitchen to remain relevant as trends change.
Rather than building the room around short-lived styles, homeowners can prioritize quality materials, functional storage, balanced proportions, and finishes that complement the architecture of the residence.
The result is a kitchen that feels appropriate for its coastal setting while still reflecting the homeowners’ personal style.
Creating a Kitchen for Multiple Generations
Vacation homes often bring several generations together under one roof.
Parents, adult children, grandchildren, extended family members, and guests may all use the kitchen differently. The room must be flexible enough to support those varying needs.
A spacious island can serve as a breakfast area, homework station, serving surface, or informal gathering place. Clear walkways allow several people to use the kitchen at the same time. Accessible storage helps guests find what they need without interrupting food preparation.
Adequate pantry space is also important in a home that regularly hosts larger groups. The kitchen may need to store extra dishes, beverages, entertaining pieces, small appliances, pantry staples, and supplies for extended stays.
By understanding who will use the home and how often it will be occupied, the project team can create a kitchen that remains organized and functional even when the house is full.
Why Collaboration Matters in Custom Kitchen Design
The Long Beach Island residence was created through collaboration between Ziman Development, Serenity Design, and the homeowners.
That collaboration was essential because kitchen design involves many interconnected decisions.
Cabinetry affects appliance placement and storage. Plumbing locations influence the island and sink layout. Lighting must work with the ceiling plan, cabinetry, and work surfaces. Flooring, countertops, hardware, and finishes must coordinate with the surrounding rooms.
The builder must also evaluate structural requirements, mechanical systems, ventilation, construction sequencing, and installation details.
When the builder, design team, and homeowners communicate early, these elements can be considered together rather than handled as separate decisions.
This helps reduce conflicts, maintain the project schedule, and create a more unified finished space.
Rebuilding a Long Beach Island Home from the Ground Up
A complete rebuild gives homeowners the opportunity to rethink how every part of the residence should function.
Instead of adapting their lifestyle to an outdated floor plan, they can create a kitchen and main living area around their current priorities.
The kitchen can be positioned to improve natural light, views, entertaining flow, storage, and connections to outdoor spaces. The dining area and great room can be planned around the kitchen rather than added as an afterthought.
For homeowners rebuilding at the shore, the planning process may also include considerations such as durability, flood-zone requirements, seasonal use, coastal weather, and long-term maintenance.
Ziman Development helps guide these decisions from the early planning stages through construction and completion.
Kitchen Renovation Inspiration for New Jersey Homeowners
Although the project recognized by NJ HOME was part of a complete rebuild, many of the same principles apply to kitchen renovations.
Before selecting cabinetry, countertops, or decorative finishes, homeowners should evaluate how the existing kitchen supports their daily routines.
Important questions include:
- Is there enough room for more than one person to cook?
- Does the kitchen connect naturally with the dining and living areas?
- Is there enough seating for family members and guests?
- Are the pantry and storage areas adequate?
- Does the layout support indoor and outdoor entertaining?
- Are the materials durable enough for frequent use?
- Does the kitchen reflect the style of the rest of the home?
Answering these questions can help establish clear priorities before the design process begins.
An attractive kitchen may create an immediate impression, but a beautiful kitchen that functions naturally will provide greater value for years.
A Kitchen Featured Designed for the Way the Family Lives
The Ziman Development kitchen featured in NJ HOME illustrates how custom design can support the way a family gathers at the shore.
The project was not simply about creating a visually appealing room. It was about rebuilding a vacation home where the homeowners and their grown children could cook, relax, entertain, and spend meaningful time together.
That lifestyle-driven approach is central to Ziman Development’s work. The kitchen featured shows that.
Each project begins with an understanding of the homeowners, their property, and the experience they want their completed residence to provide.
The kitchen becomes part of a larger vision that includes architecture, construction, interior design, outdoor living, and the natural coastal environment.
Build or Renovate a Custom Home with Ziman Development
Ziman Development specializes in custom luxury homes, renovations, and complete rebuilds throughout Long Beach Island, including Beach Haven, Surf City, Harvey Cedars, Loveladies, and Barnegat Light.
From the earliest planning stages through construction and completion, the Ziman Development team helps homeowners create residences designed around coastal living, family connection, and long-term enjoyment.
Contact Ziman Development to begin planning a custom Long Beach Island home or renovation that reflects your lifestyle and vision.
Read the Full NJ HOME Feature
Explore all eight kitchen designs in NJ HOME’s “8 Kitchens to Inspire Your Next Reno”.
To Learn more about Ziman Development:
👉 Explore Available Homes & Projects
👉 Schedule a Consultation with Ziman Development