
An Energy-Neutral Mountain Home Designed for Modern Retreat Living
The Catskills Retreat on Archello highlights a contemporary mountain home where sustainable systems, regional architecture, and warm interior design come together. Located in New York’s Catskill Mountains, the four-bedroom residence was designed by Atelier Nomadic in collaboration with Ziman Development.
Ziman Development contributed local architecture and engineering expertise and led the interior design of the completed retreat. The 3,630-square-foot home was carefully positioned to capture expansive views while providing a quiet, energy-efficient escape from city life.
The Ziman Development Catskills Retreat Featured on Archello
Archello’s feature presents the Catskills Retreat as a contemporary, energy-neutral home set within the wooded landscape of the Catskill Mountains.
The residence combines the clean lines and performance standards of modern sustainable architecture with forms and materials inspired by the region’s historic barns and rural buildings.
Rather than designing a home that competes with the landscape, the project team created a residence that feels closely connected to its setting. The building follows the natural slope of the site, while large windows and cantilevered balconies provide changing views of the forest, hills, sunrise, sunset, and seasonal landscape.
The result is both a private sanctuary and a strong architectural statement.
Designing a Contemporary Catskills Retreat
The Catskill Mountains have long served as an escape for New York residents seeking outdoor recreation, natural beauty, and relief from city life.
The region is known for hiking, skiing, fishing, wooded landscapes, and its connection to American art and cultural history. These qualities influenced the project’s overall design direction.
The retreat draws inspiration from traditional Catskills architecture without attempting to reproduce a historic farmhouse or barn. Instead, recognizable rural forms are interpreted through contemporary materials, broad glass openings, refined detailing, and modern construction methods.
This balance allows the residence to feel connected to its location while maintaining a distinct architectural identity.
Regional Architecture at the Catskills Retreat
The home’s position on a gently sloping site plays an important role in its design.
Rather than placing all primary living spaces at ground level, the layout is organized to maximize views and strengthen the connection between the interior and surrounding landscape.
The upper level contains the primary suite and communal living spaces. Elevating these rooms gives the homeowners wider views across the northern hills and brings more natural light into the areas used most frequently.
The lower level includes three additional bedrooms and a family lounge, providing privacy and comfortable accommodations for family members and guests.
Balconies extend from multiple sides of the residence, allowing the occupants to experience different perspectives throughout the day.
Framing Sunrise, Sunset, and Seasonal Views
The cantilevered balconies are more than decorative architectural features.
They create outdoor extensions of the interior spaces and frame views in several directions. Residents can experience morning light, evening sunsets, forest movement, snowfall, and changing foliage from different points around the home.
A full-height glazed façade further strengthens the visual relationship between the house and forest.
This approach allows the landscape to become part of the interior experience rather than simply serving as a background.
A Catskills Retreat Inspired by Regional Architecture
The architectural form references the vernacular spirit of historic Catskills barns and rural structures.
Simple rooflines, timber surfaces, and a grounded relationship with the land create a sense of familiarity. Contemporary openings, balconies, and structural detailing give the residence a more modern expression.
This combination prevents the home from feeling disconnected from its setting.
The design respects the regional landscape while demonstrating that sustainable architecture can remain warm, comfortable, and visually compelling.
Warm and Minimalist Interior Design by Ziman Development
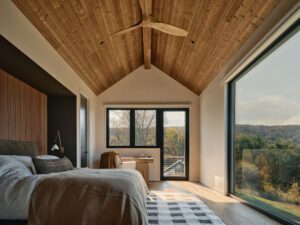
Inside the Catskills Retreat, natural materials and timber finishes create a warm, minimalist atmosphere.
The interior design avoids unnecessary ornamentation, allowing texture, light, views, and craftsmanship to become the primary visual elements.
Wood surfaces help connect the interior to the surrounding forest, while the restrained material palette creates continuity between rooms.
The minimalist approach does not make the residence feel cold. Instead, warm materials, natural light, and carefully planned spaces give the home a quiet and comfortable character.
Ziman Development’s interior design work supports the architectural concept while ensuring that the home remains functional for family life, extended stays, and entertaining.
A Floor Plan Designed for Privacy and Connection in the Catskills Retreat
A successful retreat must balance shared experiences with personal privacy.
The upper floor contains the primary bedroom suite and main communal spaces, allowing the homeowners to enjoy views and natural light from the central living areas.
The lower floor accommodates three bedrooms and a family lounge. This arrangement creates a separate zone for children, relatives, or overnight guests without disconnecting them from the rest of the home.
The family lounge provides another shared space beyond the main living room. This gives the residence greater flexibility when several people are staying in the home at once.
The floor plan supports communal meals and conversation while still allowing occupants to retreat into quieter spaces.
The Sheltered Entrance as a Practical Transition Space
The home’s entrance porch serves as a protected transition between the exterior landscape and interior living areas.
In a mountain climate, this type of space is particularly valuable during rain, snow, and colder weather.
The sheltered entry gives residents and guests a place to remove wet clothing, shake off snow, and transition into the house without immediately entering a primary living space.
This practical feature demonstrates how climate-responsive design can improve daily comfort while also contributing to the home’s architectural character.
Energy-Neutral Design and Passive House Principles
One of the defining qualities of the Catskills Retreat is its environmental performance.
The residence was designed around bioclimatic architecture and passive house principles. These strategies reduce energy demand by improving insulation, airtightness, ventilation, solar performance, and mechanical efficiency.
Rather than depending on a single sustainable feature, the project uses several coordinated systems to improve year-round performance.
The goal was to create a home that remains comfortable during cold winters and warmer summers while consuming significantly less energy than a conventional residence.
A Solar Array That Produces More Energy Than the Home Uses
The retreat includes a 20-kilowatt solar array designed to generate more energy than the home consumes under favorable conditions.
This helps the residence achieve its energy-neutral goal while reducing its dependence on conventional energy sources.
The solar system works alongside the home’s high-performance envelope and efficient mechanical systems. Producing renewable energy is most effective when the building itself has already been designed to minimize unnecessary energy loss.
This integrated approach distinguishes the residence from homes where sustainable technology is added after the architectural planning is complete.
High-Performance Systems for Year-Round Comfort
The Catskills Retreat incorporates several advanced systems designed to improve comfort and energy efficiency.
These include:
- A Zehnder heat-recovery ventilation system
- Rheem heat-pump water heating
- A Unico high-velocity heating and cooling system
- Structural insulated panels
- Airtight construction methods
- Quadruple-insulated glazing
- A 20-kilowatt solar array
The heat-recovery ventilation system helps introduce fresh air while retaining energy that would otherwise be lost through conventional ventilation.
Heat-pump water heating reduces the energy needed to supply hot water, while the high-velocity HVAC system provides efficient temperature control throughout the residence.
Structural insulated panels create a highly insulated building envelope. The four-pane windows further reduce heat transfer and help maintain consistent interior temperatures during changing weather conditions.
Why the Building Envelope Matters
In a high-performance home, the walls, roof, windows, and connections between building components must work together.
Even efficient heating and cooling equipment will struggle if a residence loses significant energy through air leaks, inadequate insulation, or poorly performing windows.
The Catskills Retreat uses insulated panels and high-performance glazing to create a more stable indoor environment.
These systems help reduce drafts, temperature fluctuations, and energy consumption. They can also improve acoustic comfort and protect the interior from harsh exterior conditions.
By prioritizing the building envelope early in the design process, the project team created a stronger foundation for the home’s overall sustainability.
Sustainable Design Without Sacrificing Comfort
Sustainable architecture is sometimes associated with visible compromises or highly technical interiors.
The Catskills Retreat demonstrates a different approach.
Environmental performance is integrated into the home’s architecture and construction, allowing the residence to feel natural, warm, and comfortable rather than mechanical.
Residents can enjoy expansive glass, forest views, timber finishes, balconies, family spaces, and modern conveniences while benefiting from lower energy demand and more consistent indoor comfort.
The sustainability features support the living experience instead of defining it.
Collaboration Between Atelier Nomadic and Ziman Development
The project was developed through collaboration between Atelier Nomadic and Ziman Development.
Atelier Nomadic led the architectural design, while Ziman Development contributed local architectural and engineering expertise and completed the interior design.
This type of collaboration is especially important for a project that combines distinctive architecture with complex sustainable building systems.
The design vision, local requirements, structure, mechanical systems, interior planning, and construction details must all be carefully coordinated.
Ziman Development’s role helped translate the project’s international design concept into a completed residence suited to its New York location.
The Value of Local Architecture and Engineering Knowledge
Local expertise is essential when building in a mountain environment.
The project team must account for site access, slope conditions, weather, snow loads, drainage, energy codes, permitting requirements, material availability, and construction logistics.
These considerations affect both the design and the build.
A local architecture and engineering partner can identify potential challenges earlier and help ensure that the project complies with regional requirements without weakening the original architectural concept.
For the Catskills Retreat, this coordination supported the home’s complex envelope, expansive glazing, cantilevered balconies, mechanical systems, and relationship with the sloped site.
A Modern Catskills Retreat Built for Family Life
Although the Catskills Retreat has a strong architectural identity, it was also created as a functional four-bedroom home.
The residence supports quiet weekends, family gatherings, extended stays, outdoor recreation, and time away from the city.
The main living spaces encourage connection, while the bedroom arrangement and lower-level family lounge provide room for privacy.
Balconies and large windows allow residents to engage with the surrounding landscape even while indoors.
The home’s success lies in its ability to function as both an architectural showcase and a comfortable family retreat.
Catskills Architecture That Looks Toward the Future
The Catskills Retreat offers a forward-looking interpretation of mountain-home design.
It respects the forms, materials, and atmosphere associated with the region while incorporating contemporary architecture and advanced environmental technology.
The project demonstrates that a retreat can feel rooted in tradition without being conventional.
It also shows how sustainable systems can be incorporated without diminishing architectural beauty, warmth, or livability.
For homeowners considering a mountain residence, the project provides an example of how thoughtful design can create a closer relationship between architecture, landscape, comfort, and environmental responsibility.
Read the Full Archello Feature
Explore the architecture, photography, and complete project details in Archello’s Catskills Retreat feature.
Build or Renovate a Custom Home with Ziman Development
Ziman Development specializes in custom luxury homes, renovations, and complete rebuilds throughout Long Beach Island, including Beach Haven, Surf City, Harvey Cedars, Loveladies, and Barnegat Light.
From the earliest planning stages through construction and completion, the Ziman Development team helps homeowners create residences designed around coastal living, family connection, and long-term enjoyment.
Contact Ziman Development to begin planning a custom Long Beach Island home or renovation that reflects your lifestyle and vision.
To Learn more about Ziman Development:
👉 Explore Available Homes & Projects
👉 Schedule a Consultation with Ziman Development